
Single-level, move–in ready family living on 619m² — multiple living zones, & generous covered patio

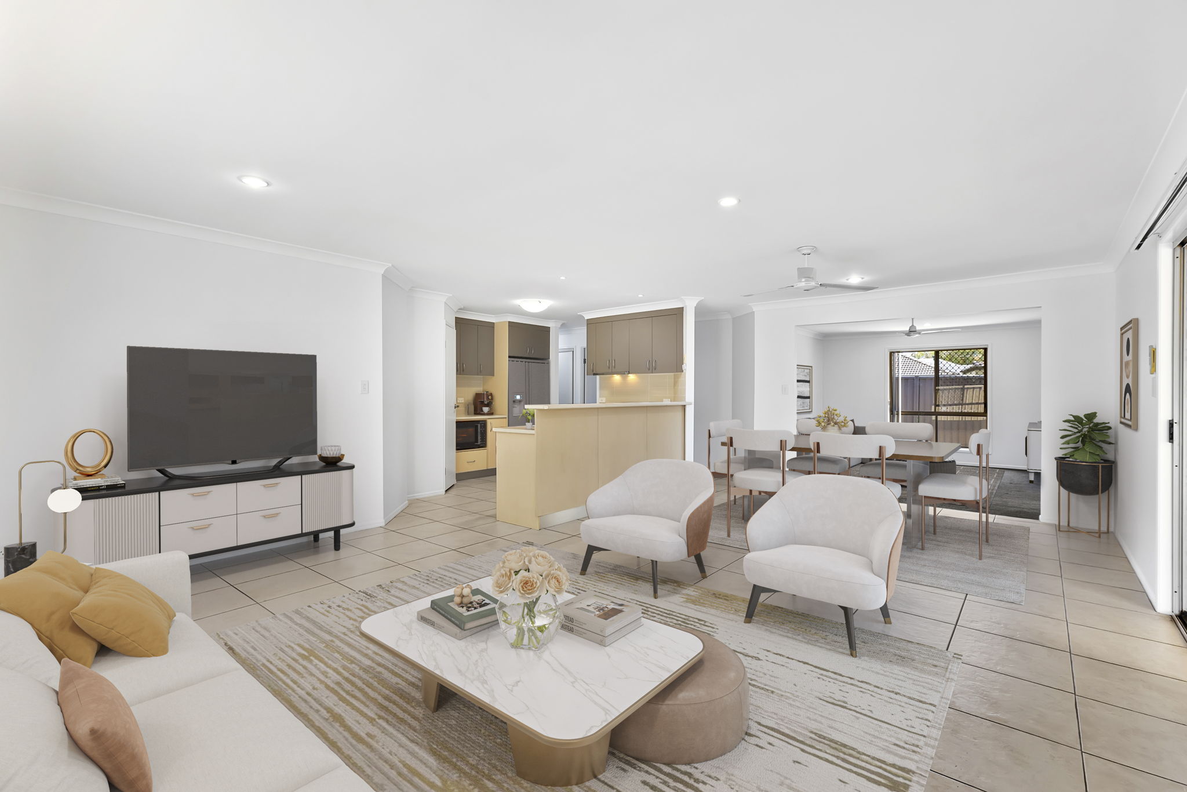
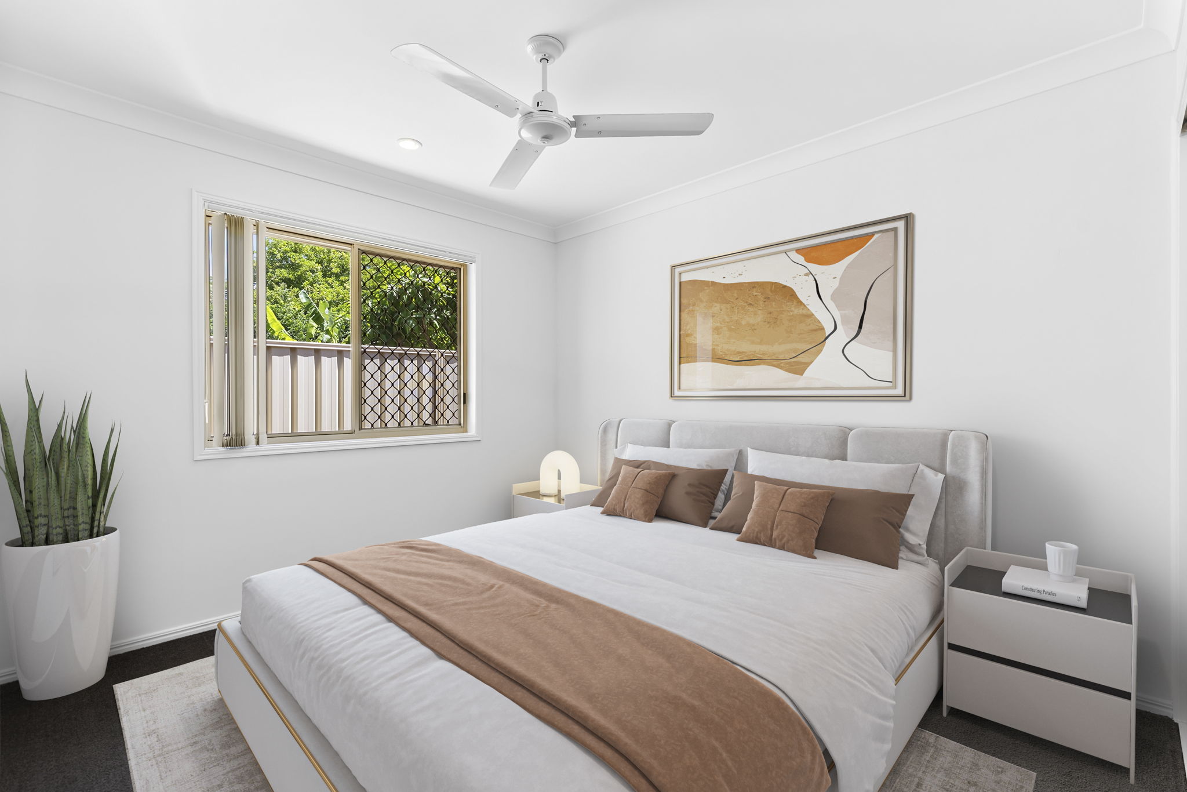
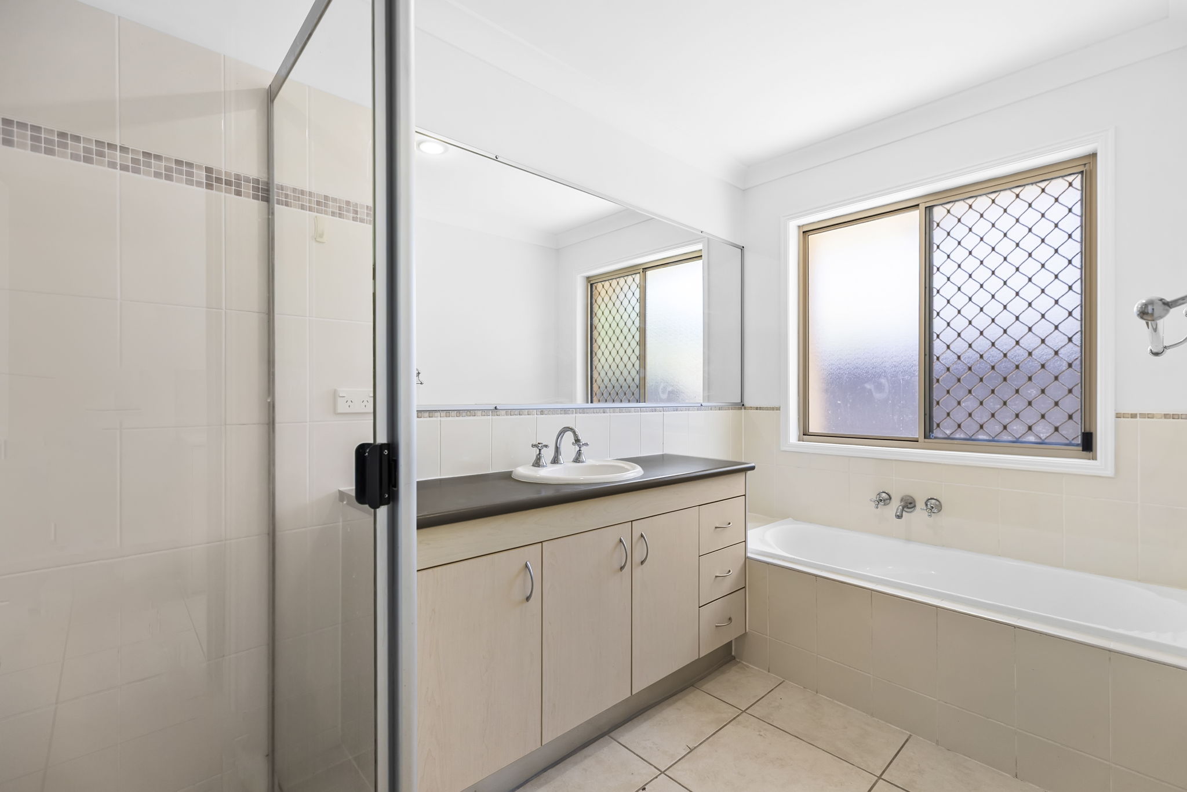
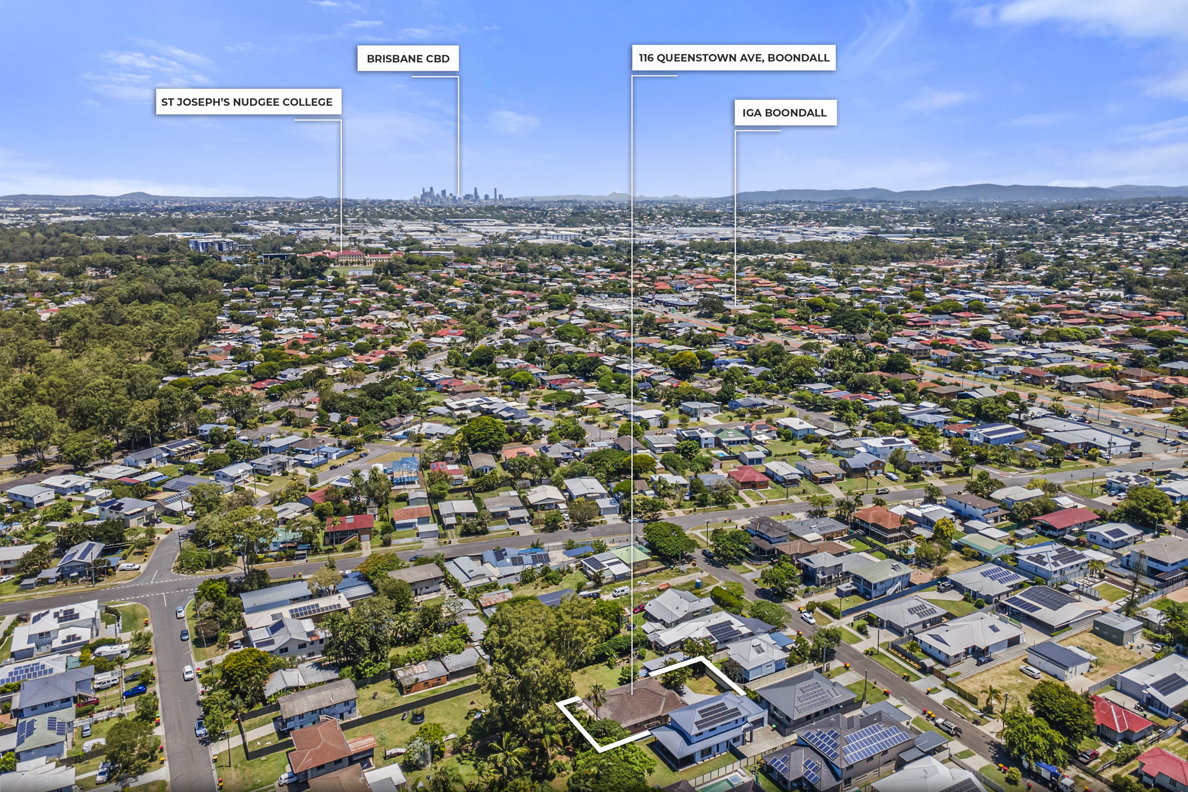
Set on a 619m² block, this well-presented, single-level 4 bedroom, 2 bathroom home offers the kind of practical layout everybody loves — multiple living zones, a seamless indoor/outdoor connection, and a generous covered patio that gives you real entertaining space without the upkeep. Inside, you’ll find a bright open-plan kitchen / dining / living area, complemented by a separate lounge/family room—ideal for movie nights, kids’ space, or a quiet retreat. The kitchen sits at the centre with a practical breakfast bar and pantry, keeping everything connected while still functional. The master bedroom is positioned for privacy and includes a walk-in robe and ensuite, plus split-system air-conditioning and a ceiling fan. The remaining bedrooms are serviced by a central bathroom with separate shower and bathtub, and there’s also the convenience of a separate WC. Outside is designed for simplicity: a neat front lawn and garden, and at the rear, a generous undercover patio with a slim garden bed along the fence line — ideal for relaxing or hosting without the maintenance of a full backyard. Key features: – 4 bedrooms, including a main bedroom with ensuite – 2 bathrooms (family bathroom includes a bath) – Multiple living areas for flexibility (family/living separation) – Open-plan kitchen and dining connection – Covered outdoor patio — ideal for entertaining in any season – Double lock-up garage – Low-maintenance outdoor setup (front yard + rear patio zone) – 619m² block Location & lifestyle highlights: Public transport: – Bus services (325, 326, 335) with stops including Roghan Rd & Sandgate Rd – approx. 353m. – Boondall Train Station (Shorncliffe/Cleveland line access) — approx. 612m. Schools (catchment proximity): – Boondall State School — approx. 0.4 km – St Joseph's Nudgee College - approx 1.8km – Sandgate District State High School — approx. 2.2 km – Earnshaw State College — approx. 3.9 km Shopping, dining & lifestyle: – Westfield Chermside — approx. 7 km – Sandgate waterfront (cafes, dining, foreshore walks) — approx. 3 km – Brisbane Entertainment Centre — approx. 3 km – Boondall Wetlands / Nudgee Beach trails — popular nearby boardwalk/cycle routes – approx. 6.3 km. Connectivity: – Brisbane CBD — Boondall is positioned approx. 16 km north of the CBD. – Brisbane Airport — approx. 11.4 km. Move-in ready, low-maintenance and perfectly positioned — contact us today to arrange your inspection or request the next open home time. Note: Some images include virtual furniture for presentation. The property is vacant and move-in ready.
Set on a generous 619m² block, this well-presented single-level home delivers the practical, family-friendly layout that buyers consistently love. With four bedrooms, two bathrooms and multiple living zones, the home offers flexibility, comfort and easy everyday living, complemented by a seamless indoor–outdoor connection and a generous covered patio ideal for entertaining without the upkeep.
Inside, the home features a bright open-plan kitchen, dining and living area, complemented by a separate lounge or family room — perfect for movie nights, children’s space or a quiet retreat. The kitchen sits at the centre of the home, complete with a practical breakfast bar and pantry, keeping everything connected while remaining highly functional.
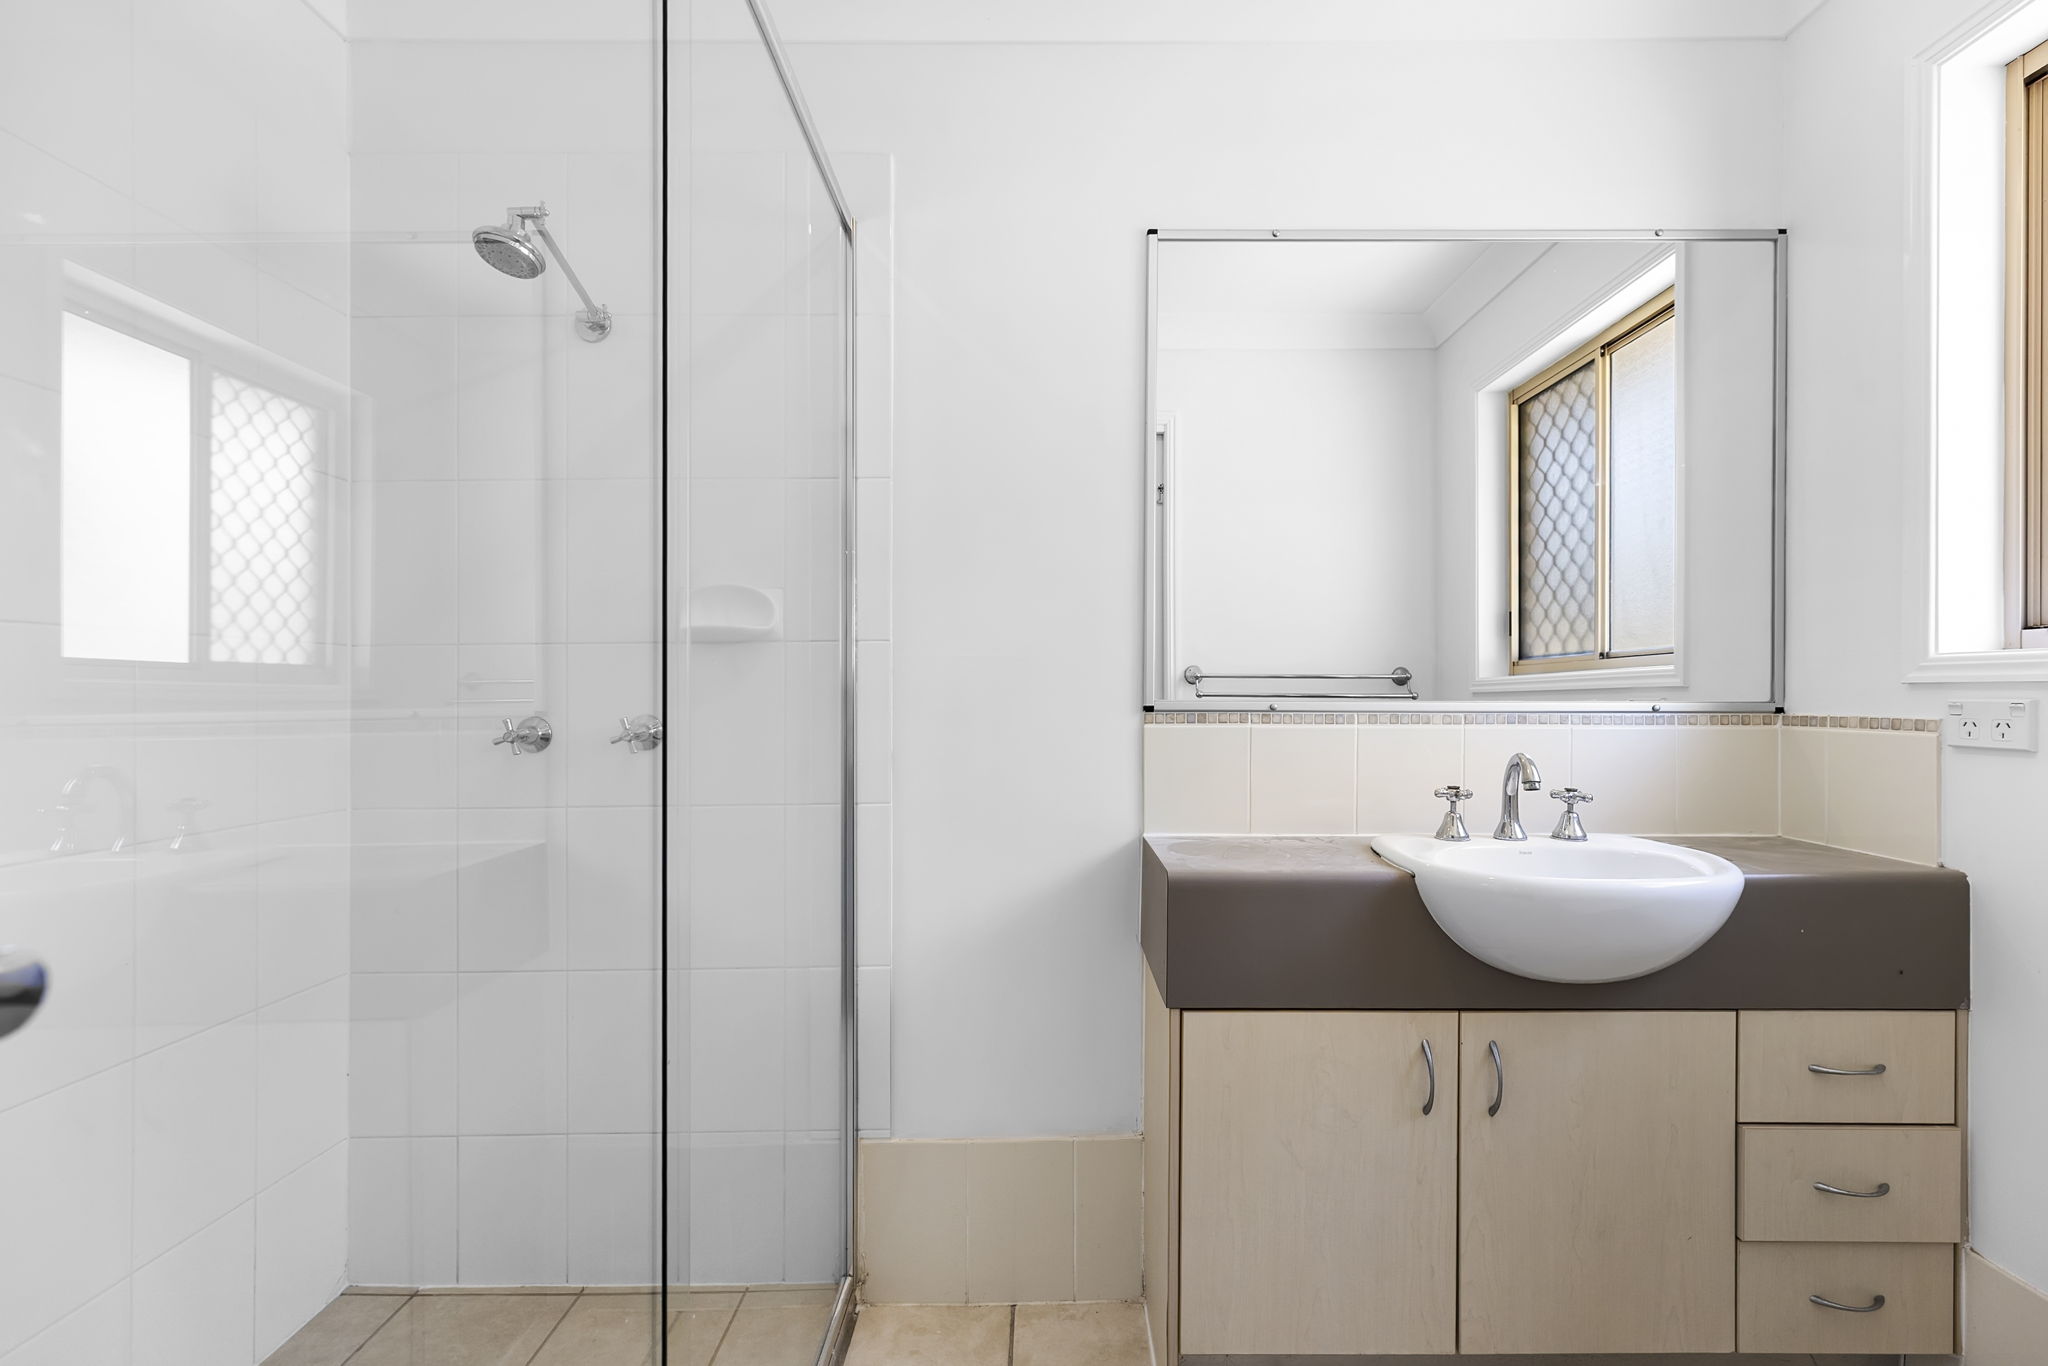
The master bedroom is privately positioned and includes a walk-in robe, ensuite, split-system air-conditioning and ceiling fan. The remaining bedrooms are serviced by a central family bathroom with separate shower and bathtub, along with the added convenience of a separate WC.
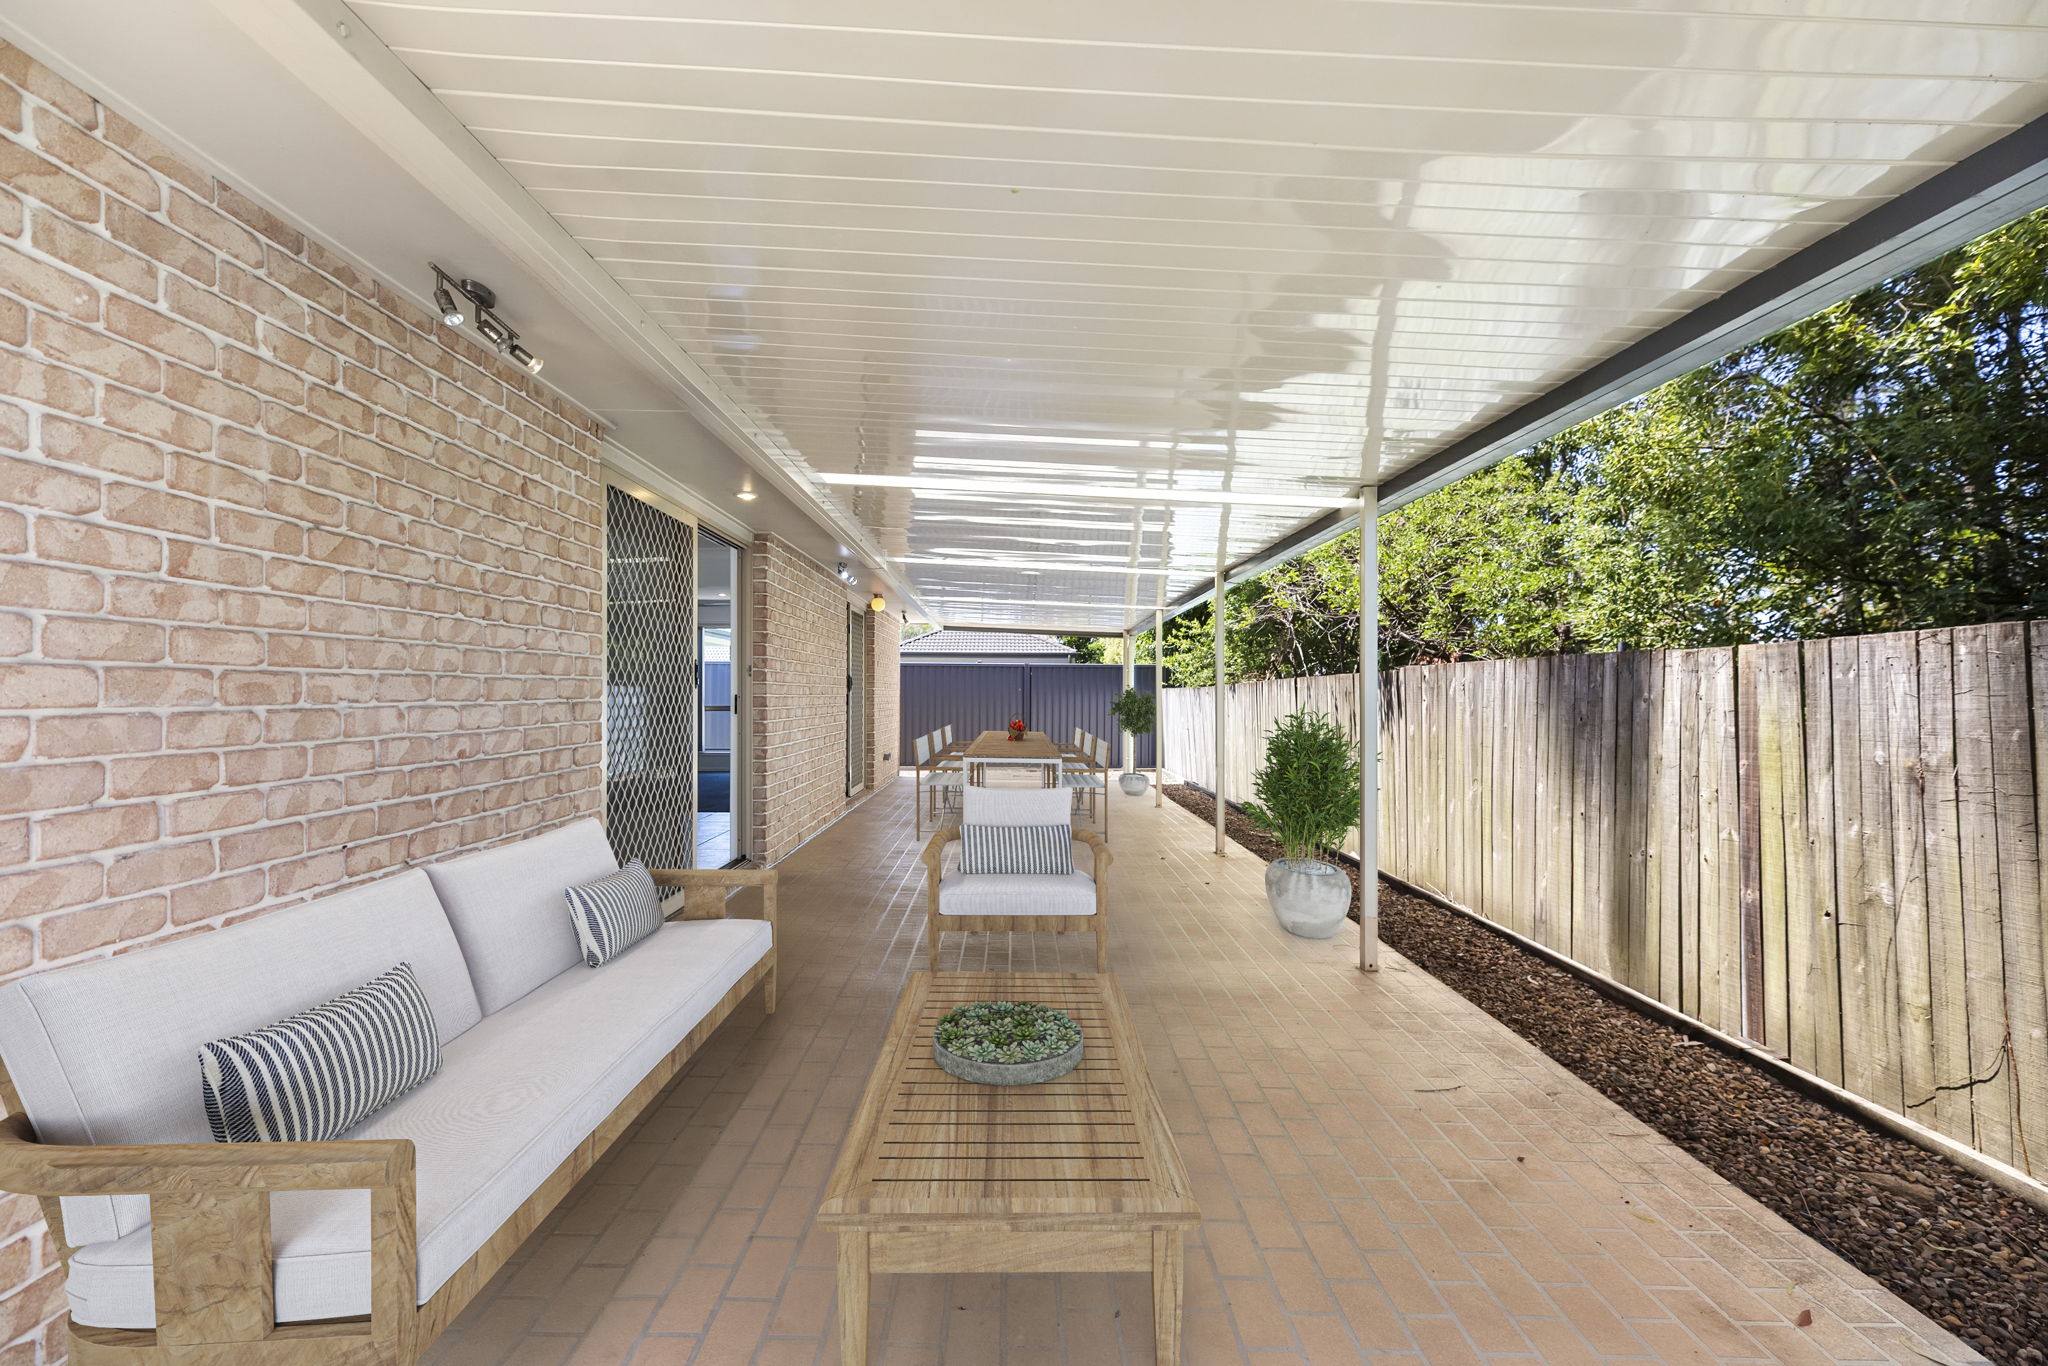
Outdoors is designed for simplicity and ease. The front yard offers a neat lawn and garden, while the rear features a generous undercover patio with a slim garden bed along the fence line — ideal for relaxing or hosting without the maintenance of a full backyard.


EXPLORE
Take a Visual Tour
View the Property Gallery here, click any image to expand into the full-screen gallery.
Contact the Agentsold
by
Tim Fraser
Looking to Sell?
Get in touch with the listing agent today to get your free appraisal and to understand the Fraser & Co difference.
Contact the Agent


Disclaimer: Fraser & Co Pty Ltd has prepared this information using our best endeavours to ensure it is accurate. However, we accept no responsibility and disclaim all liability for any errors, omissions, inaccuracies or misstatements. Prospective purchasers should make their own enquiries and rely on their own independent investigations, inspections and advice to verify all information — including price guides, land and floor areas, zoning, rates, and any statements as to potential use or development. All images, floor plans and measurements are indicative only. Any price guide is a marketing guide only and is not a valuation. This information does not form part of any contract.